House leveling for floors that slope, sag or bounce
A floor that tilts toward the middle of the house is usually a crawl space problem, not a footing problem. Leveling means finding the low line, lifting it carefully, and giving it support that will not sink again.
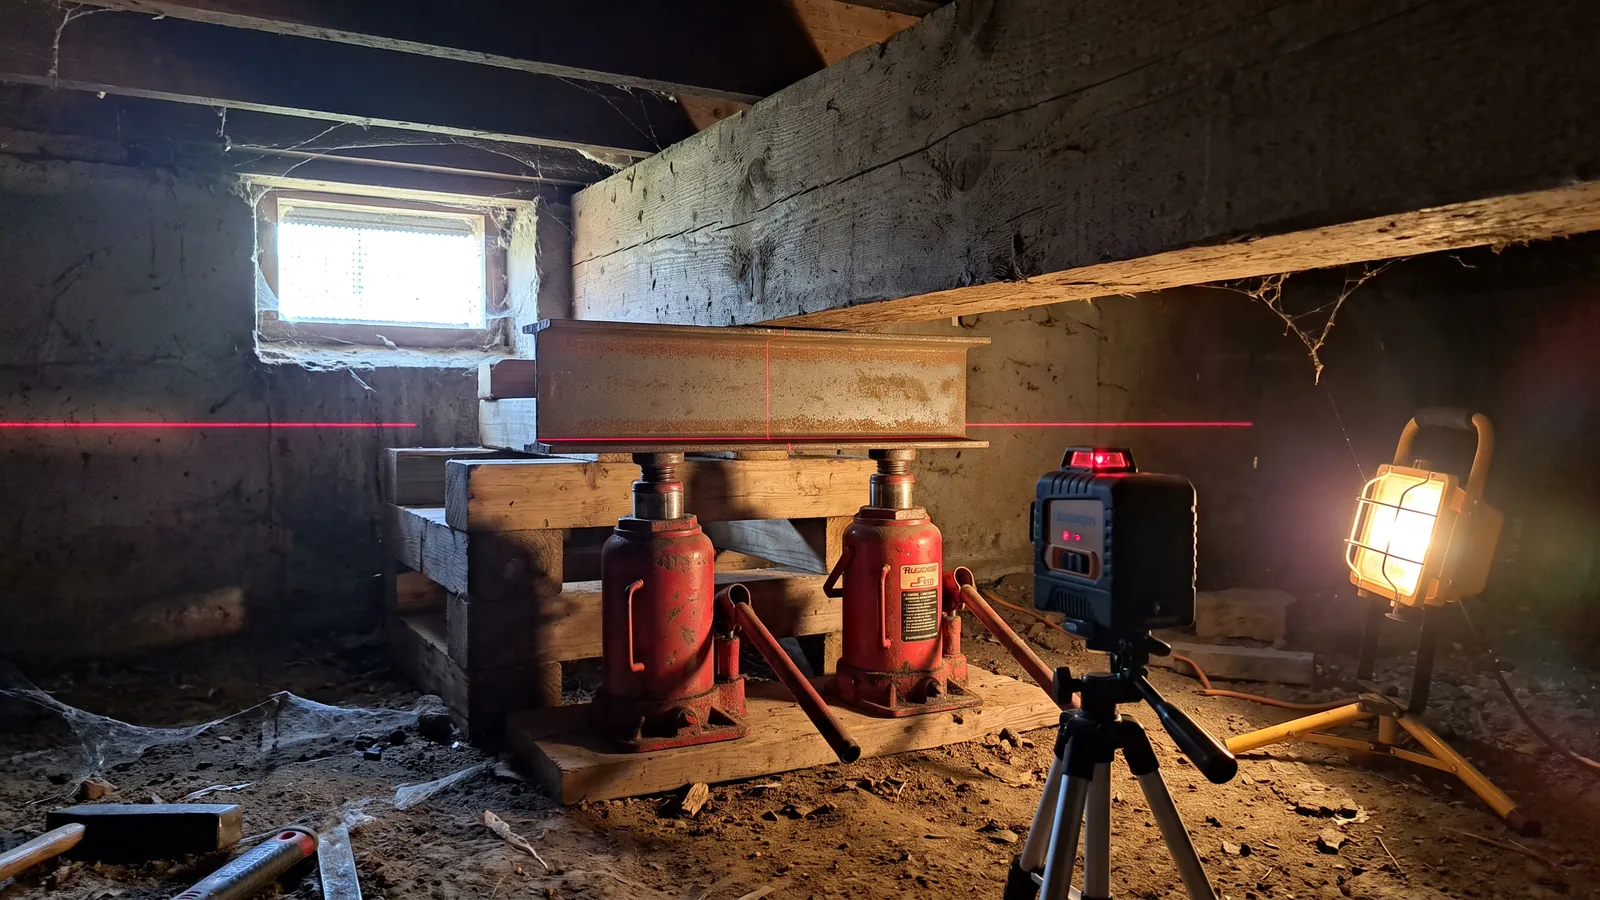
Many older houses around Bowling Green sit on crawl spaces: a foundation wall around the outside, and a line of piers and wood girders down the middle carrying the floor joists. Over the decades that middle line is where trouble collects. Masonry piers settle on small footings in damp clay, wood shims crush, girders sag between supports, and in a humid crawl space the sill plates and joist ends can soften. The result is a floor that dips toward the center, doors that drift open or closed, and a bounce in the kitchen whenever someone walks through.
We level a house by measuring it first. A laser level or a water level reads the floor's elevation at points across every room, and those numbers become a simple map that shows the low line. In the crawl space every pier, girder and joist gets checked for sag, rot and moisture. The map tells us how much lift is needed and where; the crawl space tells us why it dropped.
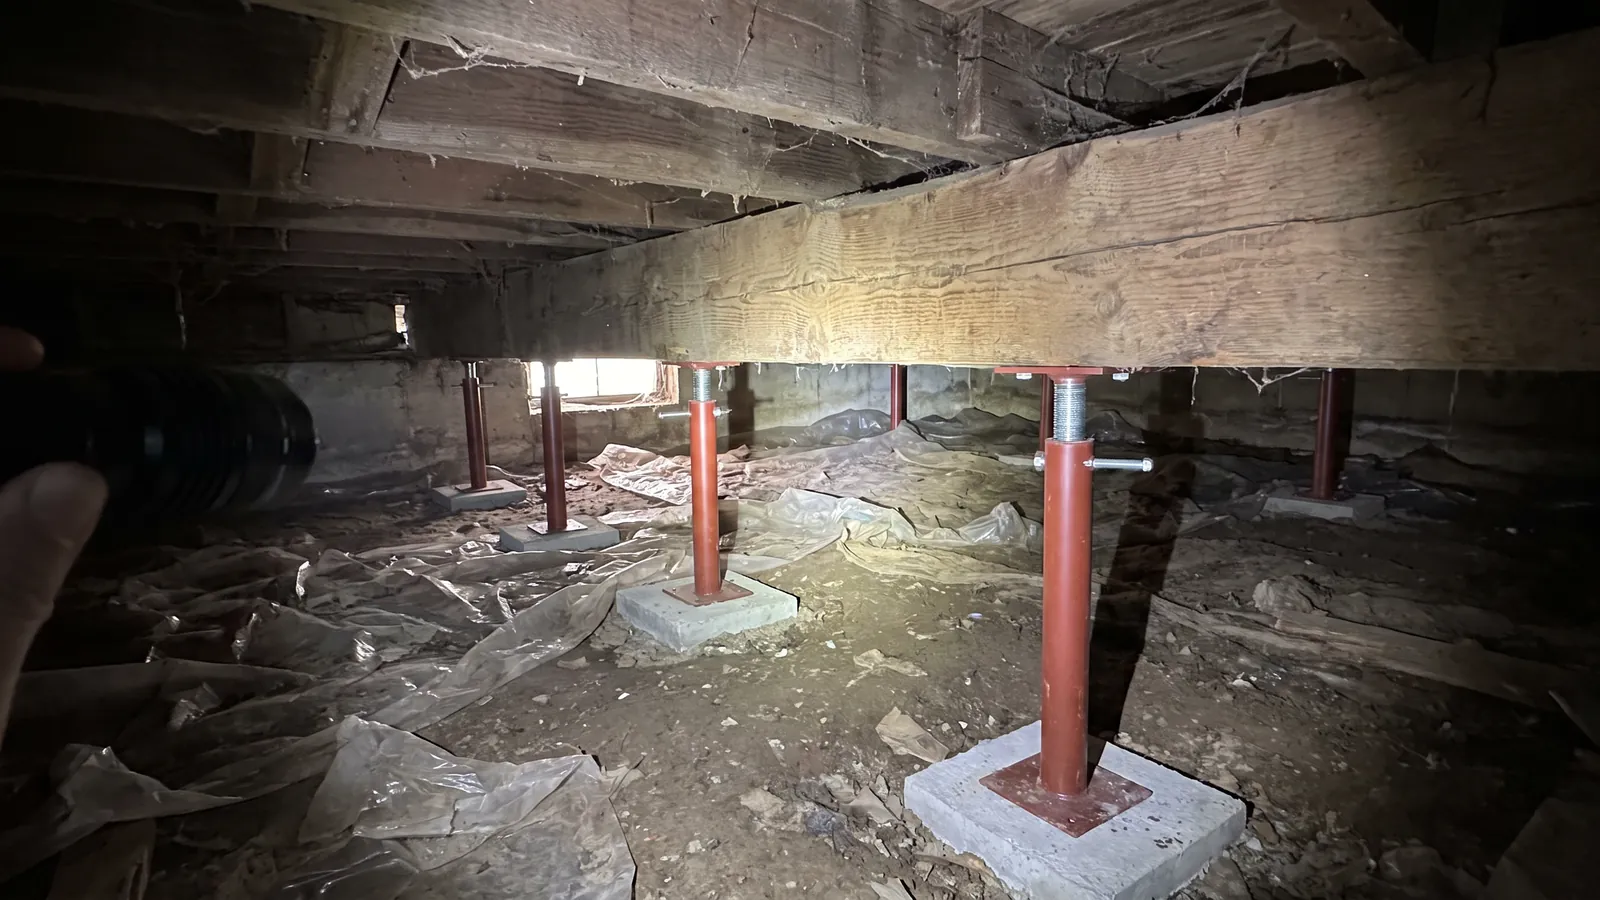
The crew then sets temporary jacks and beams, raises the low areas slowly, often over more than a day, and installs permanent support: adjustable steel posts on new concrete footings sized for the load, sistered or replaced girders where the wood is undersized or damaged, and fresh shims of a material that will not crush. We lift in small steps because drywall, trim, tile and plumbing have all adjusted to the sag. Raising a floor too fast or too far cracks the very things you are trying to fix, so we agree on a target before starting and stop if the house pushes back.
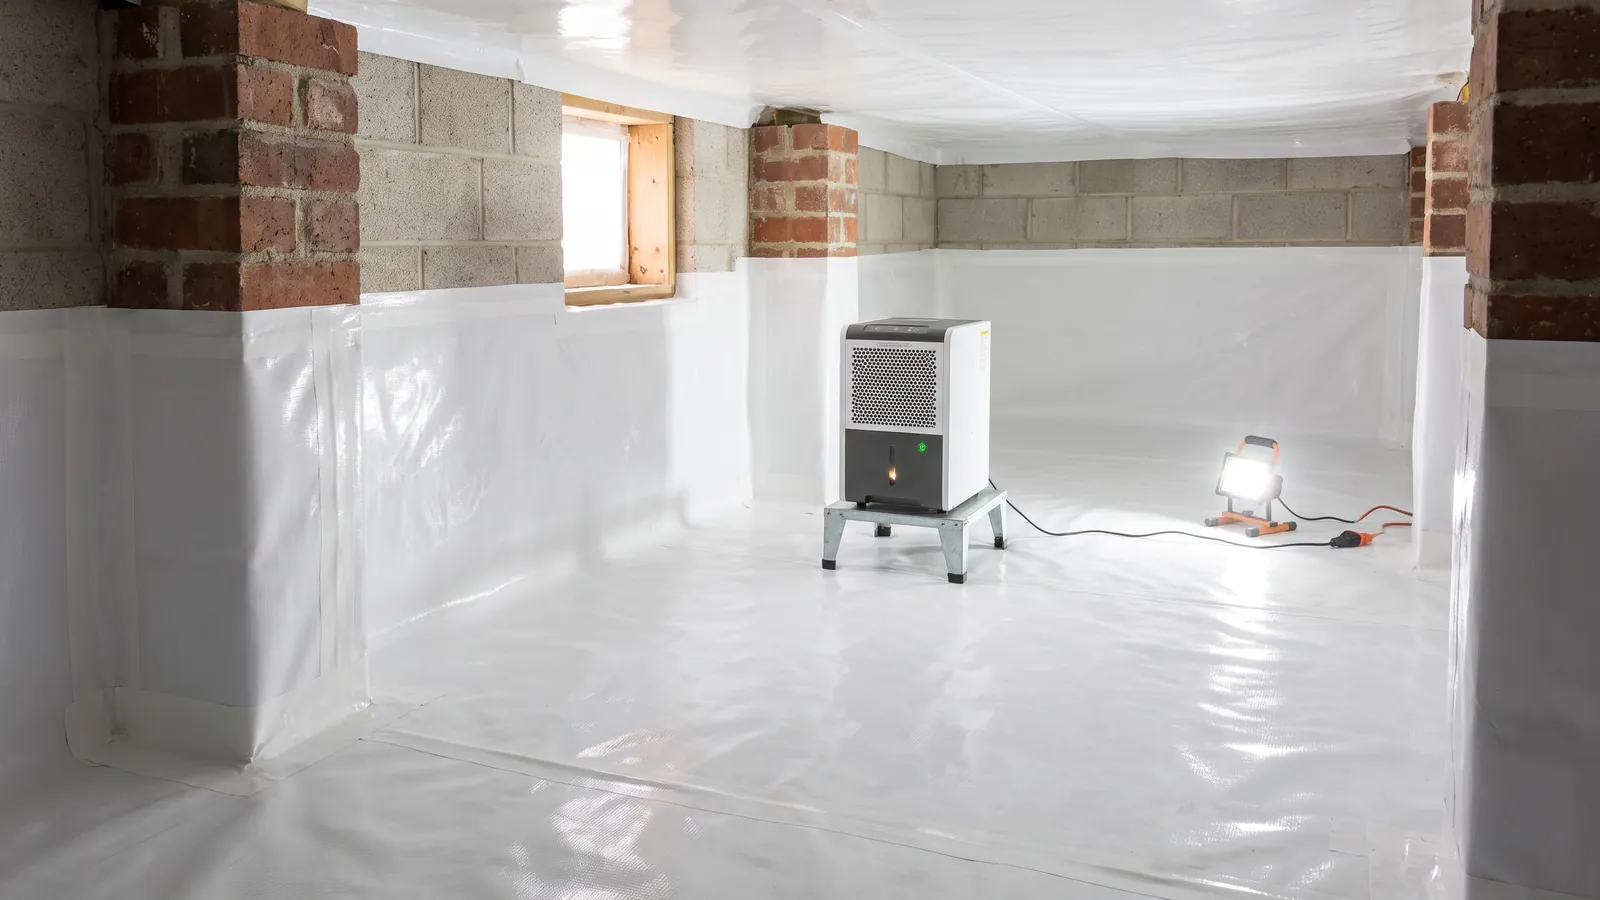
Leveling holds best when the crawl space stays dry. If the ground under the house is wet or the air is damp, we talk about vapor barriers or encapsulation, and about where the gutters send their water. If the outside walls have settled too, that part of the job is a foundation repair with piers.
What the job covers
Floor map before any lift
Elevations across every room turned into a map of the high and low lines.
Supports on real footings
Adjustable steel posts set on new concrete footings sized for the load above.
Wood repaired or added
Sagging or soft girders sistered or replaced, and crushed shims swapped for solid ones.
Slow, staged lifting
Raised a little at a time while the drywall, doors and plumbing are watched.
Moisture dealt with
Vapor barrier, drainage or encapsulation recommended when damp is what softened the framing.
Readings left with you
Before-and-after elevations written down so you can see exactly what changed.
What house and floor leveling costs around Bowling Green
| Item | Budget range | What moves it |
|---|---|---|
| Adjustable steel post on a new footing | Quoted per post | Count depends on girder spans |
| Girder sister or replacement | Quoted per run | Length and crawl space access |
| Push pier at a settled outside wall | about $1,500 | Only if the perimeter has dropped |
| Typical foundation repair, all types | $2,200 – $8,200 | Fixr national range, average about $5,200 |
| Floor elevation survey | Free | Part of the inspection |
These ranges come from national cost guides and are here to help you plan. Your own number is written up after the free inspection, with each pier, anchor, post or foot of drain on its own line, and nothing is dug until you approve it.
What this work looks like
House and floor leveling: what homeowners ask
Why do my floors slope toward the middle of the house?
In a crawl-space house the center line of piers and girders carries much of the floor, and it usually sits on smaller footings than the outside walls. When those settle or the wood sags, the middle drops. It is the most common leveling call we get.
Can you make the floor perfectly level?
Sometimes, often not, and it is rarely worth forcing. Older houses were not perfectly level when they were new. We aim for a target that removes the noticeable slope and bounce without cracking walls or binding doors.
Will lifting crack my walls?
Some drywall or plaster cracks may open or close during a lift, which is why we raise in small steps. You will hear beforehand what is likely to need touch-up.
How long does house leveling take?
Most jobs take two to five days, partly because the lifting is done slowly. A large crawl space needing many new footings takes longer.
Does leveling need a permit?
Changing the supports that carry the house is structural work. Inside Bowling Green it is permitted through the Building Division, and we pull the permit.
The floor is bouncy but not sloping. Same problem?
Not quite. Bounce usually means joists that are long for their size or have lost bearing at a girder. Extra supports or a new beam under the middle of the span often cure it, and it can be measured the same way.