Slab foundation repair when the floor itself is the foundation
Slab-on-grade houses and additions have no basement wall to read and no crawl space to climb into. The clues are in the floor, the doors and the tile, and the fix depends on whether the edge, the middle or the soil underneath has moved.
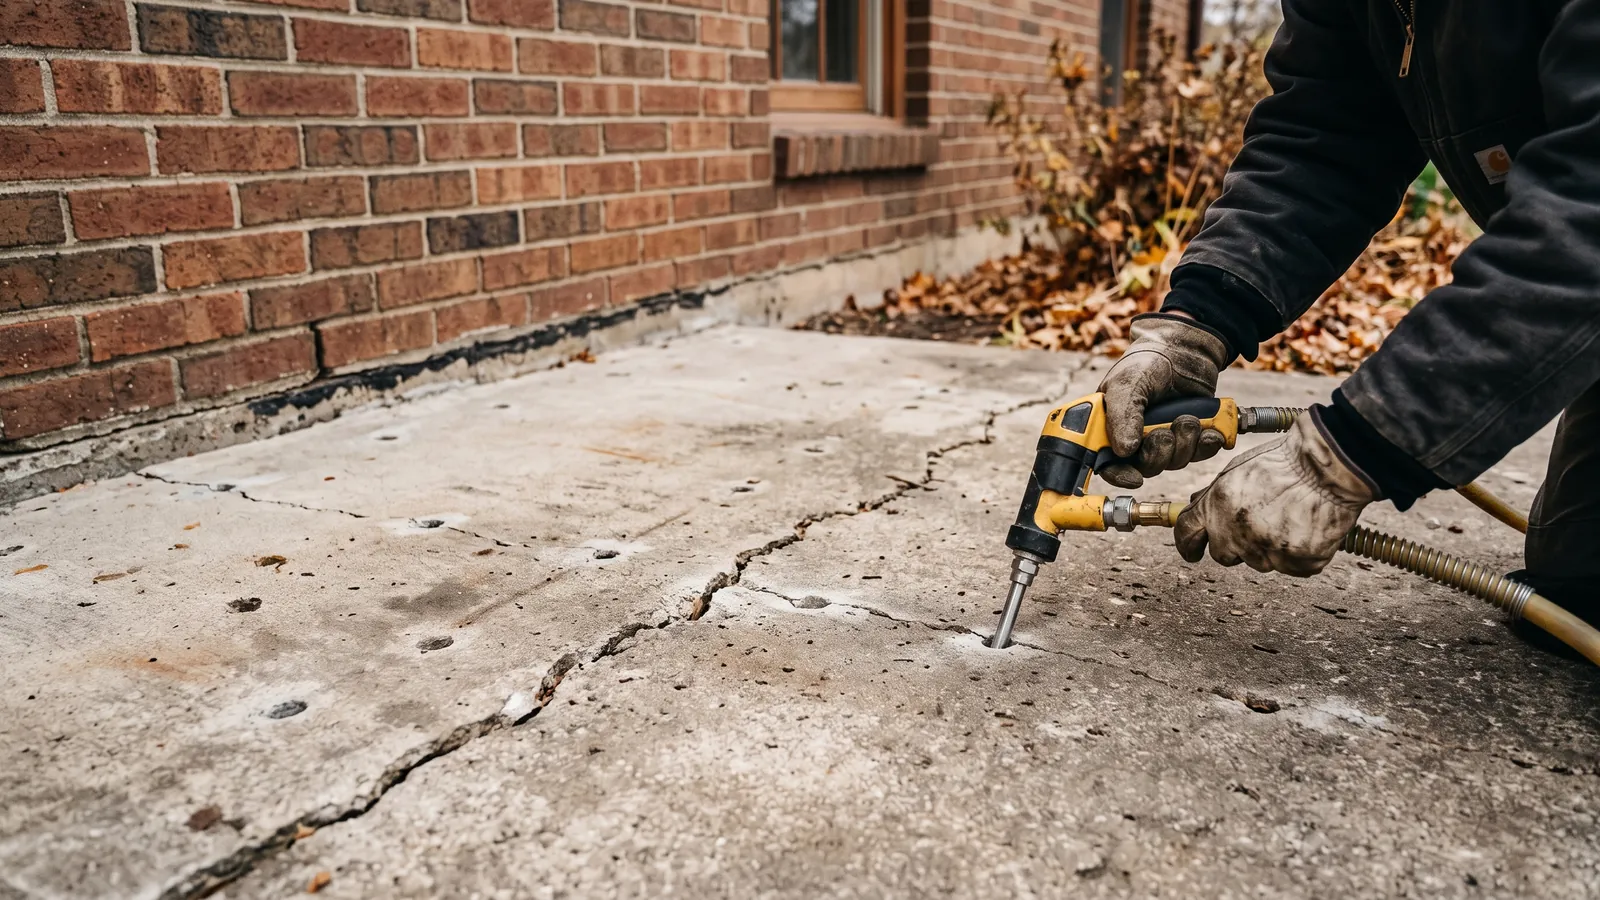
A slab foundation is a concrete floor poured on the ground, usually with a thickened edge or grade beam around the outside that carries the walls. Plenty of newer homes sit on one, as do plenty of additions to older houses and most attached garages. On clay a slab can move two ways. The edges can drop when the clay beneath them dries and shrinks in a hot late summer, or when roof water pours off and washes soil out from under them. Or the slab can heave when wet clay swells, usually in the middle, where moisture gets trapped.
Karst adds a third way. Water soaking down along cracks in the limestone carries fine soil with it, and over the years a pocket under part of a slab can lose its support. The concrete may bridge the gap for a while, then crack and sag. The Kentucky Geological Survey's land-use notes for Warren County name this process, supporting soil carried down into voids in the rock, as one of the area's real hazards.
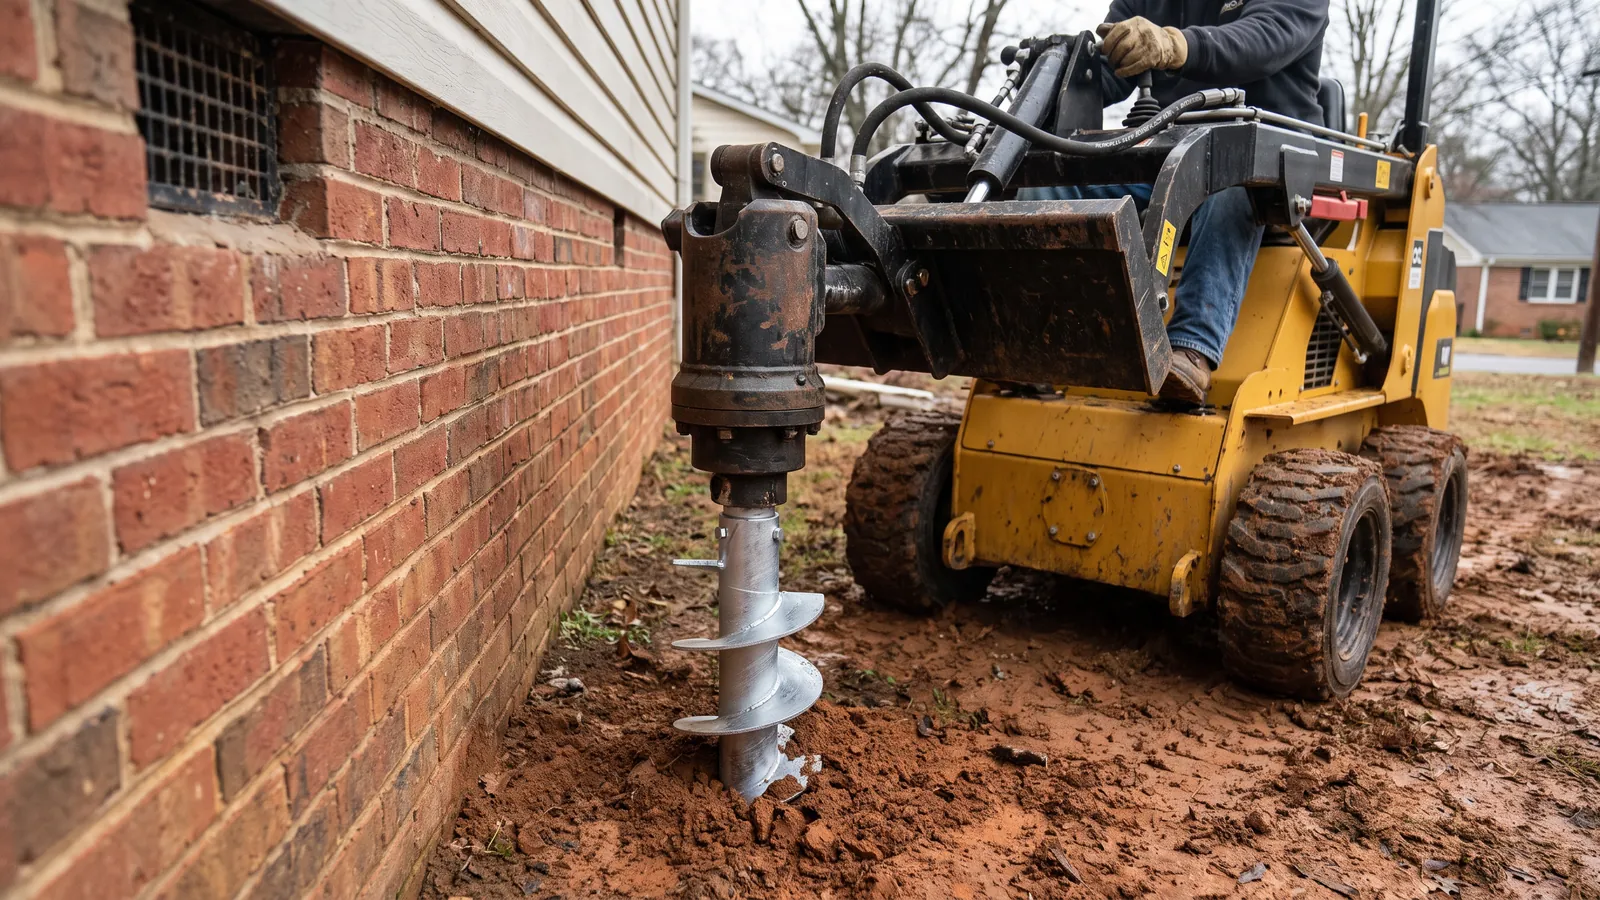
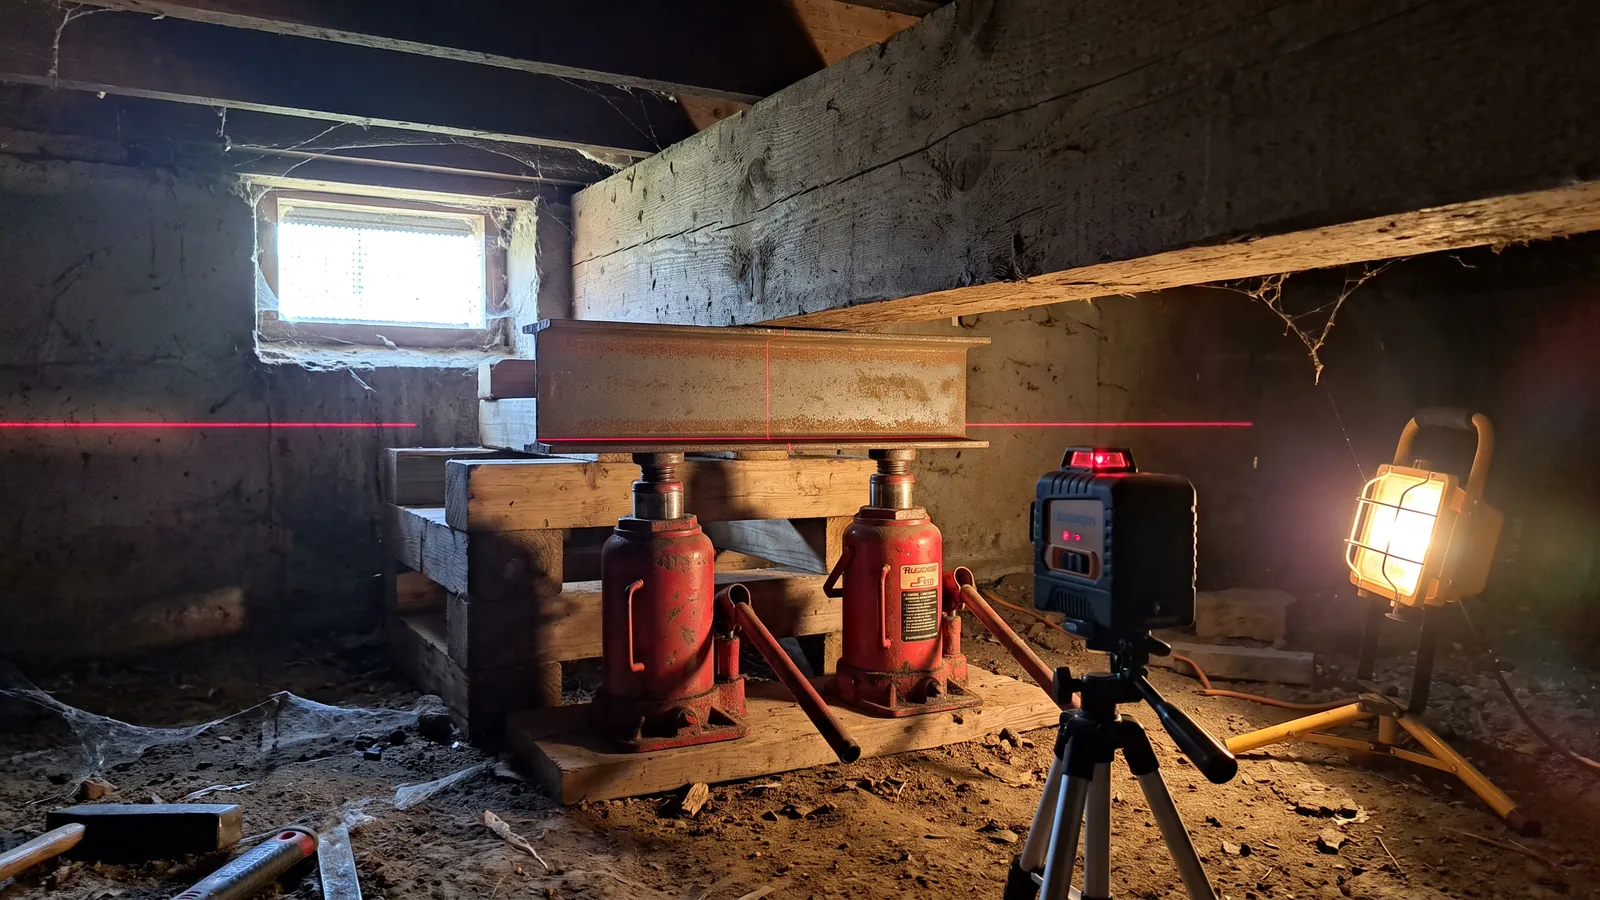
The first step is a floor survey: elevations across the whole slab taken with a laser level and plotted so the high and low areas stand out, plus a map of the cracks and a check of the doors, the tile and the plumbing. A sinking edge under a load-bearing wall is supported with push piers or helical piers beneath the grade beam. An interior section that has dropped but carries little weight can often be lifted with polyurethane foam injected through small holes, the same method used for concrete leveling. A heaving slab is a water problem first and gets drainage before anything else.
If the floor has cracked near plumbing, we suggest having a plumber test the lines under the slab. A leaking drain beneath a house is a common hidden source of the water that moves the soil, and it is far cheaper to find before the repair than after.
What the job covers
Full floor survey
Elevations across the slab plotted to show exactly where it has dropped or risen.
Edges supported from below
Piers set under the grade beam where load-bearing walls have settled.
Interior sections lifted
Polyurethane foam injected through small ports to raise and fill under lighter slab areas.
Heave treated as water
Swelling slabs get drainage and moisture control, not piers that would fight the soil.
Plumbing considered
A recommendation to test under-slab lines when the crack pattern points toward a leak.
Finishes respected
Lifts done in small steps to protect flooring and walls, with a plan for any touch-up.
What slab foundation repair costs around Bowling Green
| Item | Budget range | What moves it |
|---|---|---|
| Push pier under a grade beam | about $1,500 each | Today's Homeowner national figure |
| Helical pier, installed | about $3,000 each | For lighter areas and additions |
| Polyurethane slab lifting | about $20 – $25 per sq ft | Fixr national figure |
| Mudjacking or polyjacking, per project | $500 – $1,900 | Fixr national range, smaller areas |
| Floor elevation survey | Free | Part of the inspection |
These ranges come from national cost guides and are here to help you plan. Your own number is written up after the free inspection, with each pier, anchor, post or foot of drain on its own line, and nothing is dug until you approve it.
What this work looks like
Slab foundation repair: what homeowners ask
How do I know my slab is moving?
Floor tile cracked in a line, doors that stick or swing on their own, gaps under baseboards, a crack across the garage floor that carries on into the house, or a floor you can feel slope. A floor survey shows whether the movement is real.
Are slab cracks normal?
Thin shrinkage cracks in a slab are normal and usually harmless. A crack with one side higher than the other, or one that keeps widening, means the support underneath has changed.
Can foam lift a whole house slab?
Foam is good for lifting and filling under lighter interior areas. Where heavy walls bear on the edge, piers carry the load better. Many slab repairs use both.
What does a heaving slab mean?
Usually water under the middle of the slab and clay swelling in response. Find and stop the water first, from gutters and grading to a leaking pipe, before anything is lifted or cut.
Will you have to break up my floor?
Rarely. Foam needs holes about the size of a coin, and piers go in from the outside along the edge. Interior piers mean cutting a small square of slab, which is patched afterward.
Is my addition pulling away from the house?
It happens a lot. Additions are often built on shallower footings than the original house and move on their own. Helical piers under the addition are a frequent fix.